HOUSING BLOCK B2
YDEAL: A NEW KIND OF CITY
In brIef
- Completion date: 2020
- Stakeholders:
- OGIC (developer)
- Héracles (investor)
- Clément Vergély et Diener & Diener Architekten (architects)
- Michel Desvigne (landscape architect)
- Etamine (environmental engineering firm)
- Batiserf (structural engineering firm)
- Nicolas Meunier (rammed earth construction)
- Atelier Pop Corn (group project planning)
- Fontanel (structural work)
- Total surface area : 12 500 sq. metres (5 buildings)
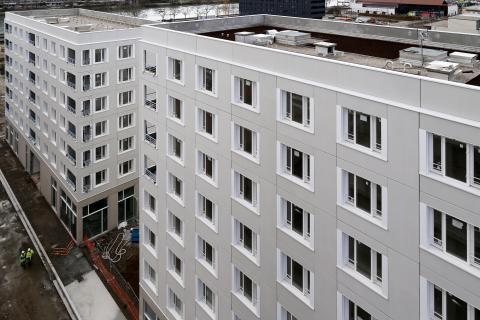
Ydeal, the site in photos


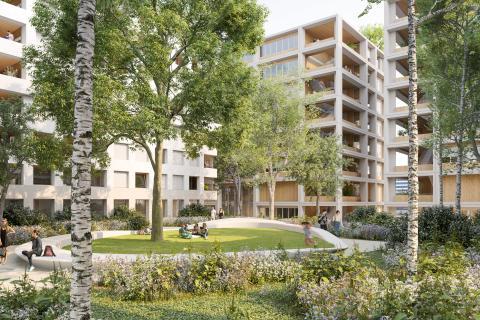
Ydeal, the project in pictures


DETAILED DEVELOPMENT PLAN
- 172 housing units
- 23 family homes available as rented social housing
- a student residence (CROUS) with 89 rooms (individual or with roommates)
- 71 housing units on the open market
- 7 price-capped housing units
- 2,300 sq. metres of office space
- 1,000 sq. metres of shops and businesses on the ground floors (6 premises from 50 to 390 sq. metres (divisible) including a mini-daycare)
Locate

UNIQUE FEATURES
A REVERSIBLE ARCHITECTURAL DESIGN
The mixed-used building Arabesk (42 housing units on 8 floors) is located on Esplanade François Mitterrand. It was designed in accordance with the principle of reversibility. At completion, the first two levels are for office space, while the six upper levels are for housing. The housing units can easily be turned into office space, and vice-versa. With a minimum number of load-bearing elements, the building’s floors are like blank slates, where anything is possible. The large apartments can also be divided up to make several housing units.
We wanted to create a building that could change with the neighbourhood. We’ve put a great deal of thought into designing spaces, in broad terms: how can you imagine a space that doesn’t have a preconceived purpose?
Grégory Gaume, OGIC
Its architectural style is unique. Offering an exceptional view of the marina, the residential development sets the pace: its dancing columns curve across the facade, seeming to come to life. Connected to each other by the delicately wrought railings of the balconies, the columns give the project its architectural uniqueness.
Lyon Confluence is universally recognised, not only in the Lyon metropolitan area, but also nationally and internationally, as a place where creation, innovation, research and diversity come together in a shared commitment to making a sustainable city for all.
Clément Vergély, architect
SHARED FACILITIES AND SERVICES
Thanks to the ideas put forward during the group project workshops, the residents have a communal courtyard garden for vegetables and composting. They will also share a multifunctional space (meeting room, party room, shared workshop) and a guest room where they can take turns hosting children, friends and family. This is sure to promote harmonious living and social cohesion between the residents.
BIO-SOURCED MATERIALS
Of the five buildings, the Orangery, an office building with 1,000 square metres on three floors, was given extra-special treatment. Its facade was built in accordance with mud brick construction principles. This raw material has three advantage, it:
- uses short supply chains, because the earth is recovered from a worksite less than 30 kilometres away,
- not produces any waste,
- offers excellent comfort of use, thanks to the great hygrothermal properties of rammed earth.
ENERGY: TOWARDS COLLECTIVE SELF-SUPPLY
With Ydeal connected to the district heating system, EDF and OGIC are experimenting with collective self-supply of electricity. The goal is to enable the residents to use power generated by the photovoltaic panels (850 s.m.) on the rooftops. This represents a technical and legal innovation, created at the developer’s request. The management and storage system was designed by EDF. The owners of the apartments and offices also own the photovoltaic system. The annual goal is to meet 50% of the energy demand with the renewable energy produced.
Thought was also given to the management of rainwater stored in a retention basin.
Ydeal: an award winner
Ydéal won the "Gold Pyramide Low Carbon Building” (national prize) and “Silver Pyramid (Regional Grand Prize)" awards of the Silver Pyramids competition organised by the Federation of Property Developers of the Lyon Region in 2019. These two awards fully reflect the vision of Lyon Confluence, and the commitments of OGIC, to a more efficient and resilient city.
In 2020, Ydeal is a finalist for the 2020 SIMI Salon de l'Immobilier d'Entreprise Grand Prix in the New Office Building category of less than 10,000 m².