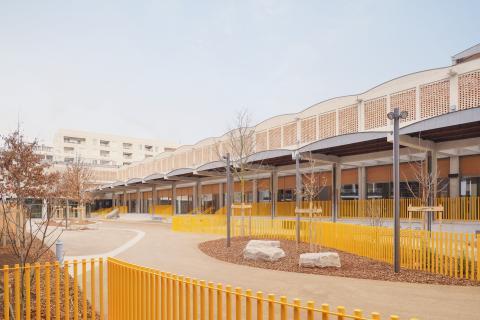
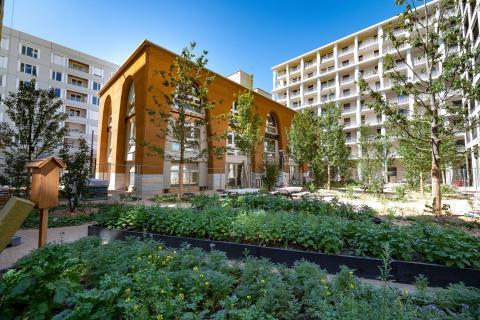
HOUSING BLOCKS B1-C1
B1-C1 NORD: AFFORDABLE HOUSING AND HIGHER EDUCATION
In brIef
- Completion date :
- C1 NORD : 2025-2026
- B1 : 2028
- Stakholders :
- Nexity (property developper)
- Baumschlager Eberle Architekten (project managers)
- Petitdidierprioux (project managers)
- Atelier de Ville en Ville (project managers)
- MOZ Paysage
- AIA Environnement (sustainable development project management assistant)
- Superficie globale : 34 870 sq. meters (11 buildings)
Ilots B1-C1N, the project in pictures
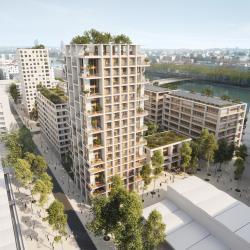


DEVELOPMENT PLAN
- 226 housing,
-
31% of social housing (PLUS/PLAI),
-
32% of unrestricted units,
-
25% for affordable housing (BRS)
-
11% for renting (PLS),
-
- 14,935 sq. metres of offices and private higher education facilities,
- 1,625 sq. metres of ground-floor shops and businesses.
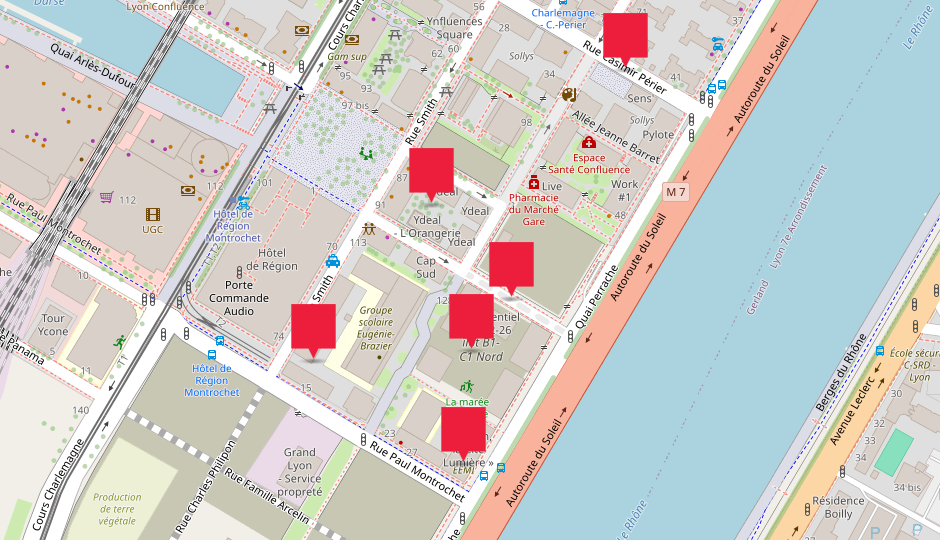
Locate
unique features
genuinely affordable housing
Attentive to the principle of social diversity, Lyon Confluence is once more implementing a plan for housing that meets every need and every budget:
- social rented housing (highly subsidised social housing),
- intermediate affordable housing (available for rent and subsidised ownership),
- affordable housing within the meaning of Plan 3A of Métropole de Lyon,
- housing on the open market.
In order to limit housing price increases and encourage the construction of large family housing units, Lyon Confluence would like to have developers focus on housing that is affordable to as many people as possible. The new Solidarity-Based Housing Office (OFS) of Lyon Métropole will be involved with about twenty housing units.
Another challenge for this housing block: living together harmoniously in a context of great social diversity. Like the Ynfluences Square (A3) and Albizzia (C2 Sud) projects, the design that was selected features shared spaces and services to foster solidarity and friendliness among the residents, students and employees of the housing block.
flexible commercial real estate
La Confluence is a quarter in the city centre that is attracting more and more students in design, art, digital technology and more. There were nearly 8,400 students in La Confluence in 2019. Following on from the opening of UCLy, ESCEN, the digital campus, the Bellecour school, Euridis and Strate, a design school, the B1-C1 housing blocks will feature private institutions of higher education as part of their commercial development plans.
Flexibility will be an important aspect. The same housing block will host the schools and the shared services for the students. Another issue for the 32,000 sq. metres along Quai Perrache: environmental quality, and especially the air quality and summertime comfort in the city centre.
a CONSULTATION in two rounds
The consultation is for two housing blocks: B1 and C1 Nord, but it will result in the appointment of just one team of property professionals and architects in 2020. The process of selecting the institutions of higher education will not begin until after the team has been appointed in 2021.
The appointment of the developers and architects will proceed in two rounds:
- applications: 4 property developers will be selected and allowed to participate in the 2nd round
- bids: one of the four operators and its architects will be selected to build the housing blocks (completion in 2023).