HOUSING BLOCKS A1-A2 NORD
SOLLYS: DESIGN FOR WELLBEING
iN BRiEF
- Completion date : 2021 / 2023
- Stakeholders :
- Bouygues immobilier et Linkcity (project owner)
- David Chipperfield, Aires Mateus & Associados, Vera & associés (architects)
- Total surface area : 32 500 sq. meters (11 buildings including 2 high-rise)
Sollys, the projec in pictures


Sollys, construction in photos


DEVELOPMENT PLAN
- 200 housing units:
- 109 on the open market
- 20 price-capped units
- 10 in subsidised ownership
- 52 social rented housing units
- 11 collaborative units
- 14,800 sq. metres of office space,
- 2,600 sq. metres of shops and businesses on the ground floor, including an innovative health centre (1,000 sq. metres)
Locate
UNIQUE FEATURES
CROSS-CUTTING INNOVATION
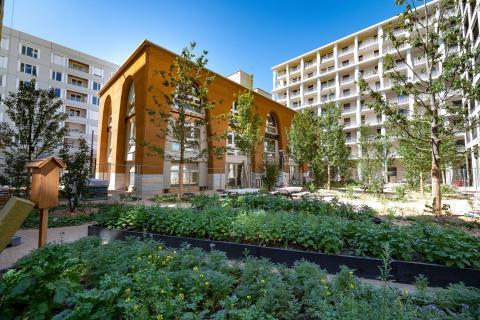
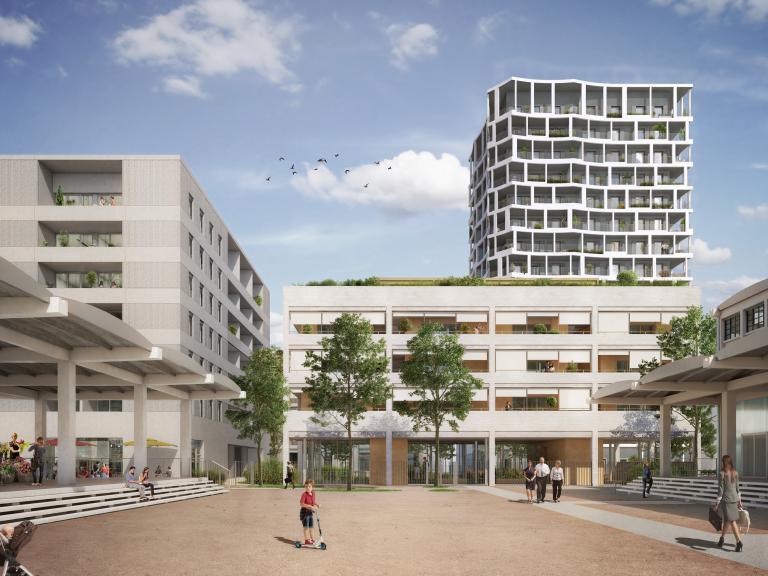
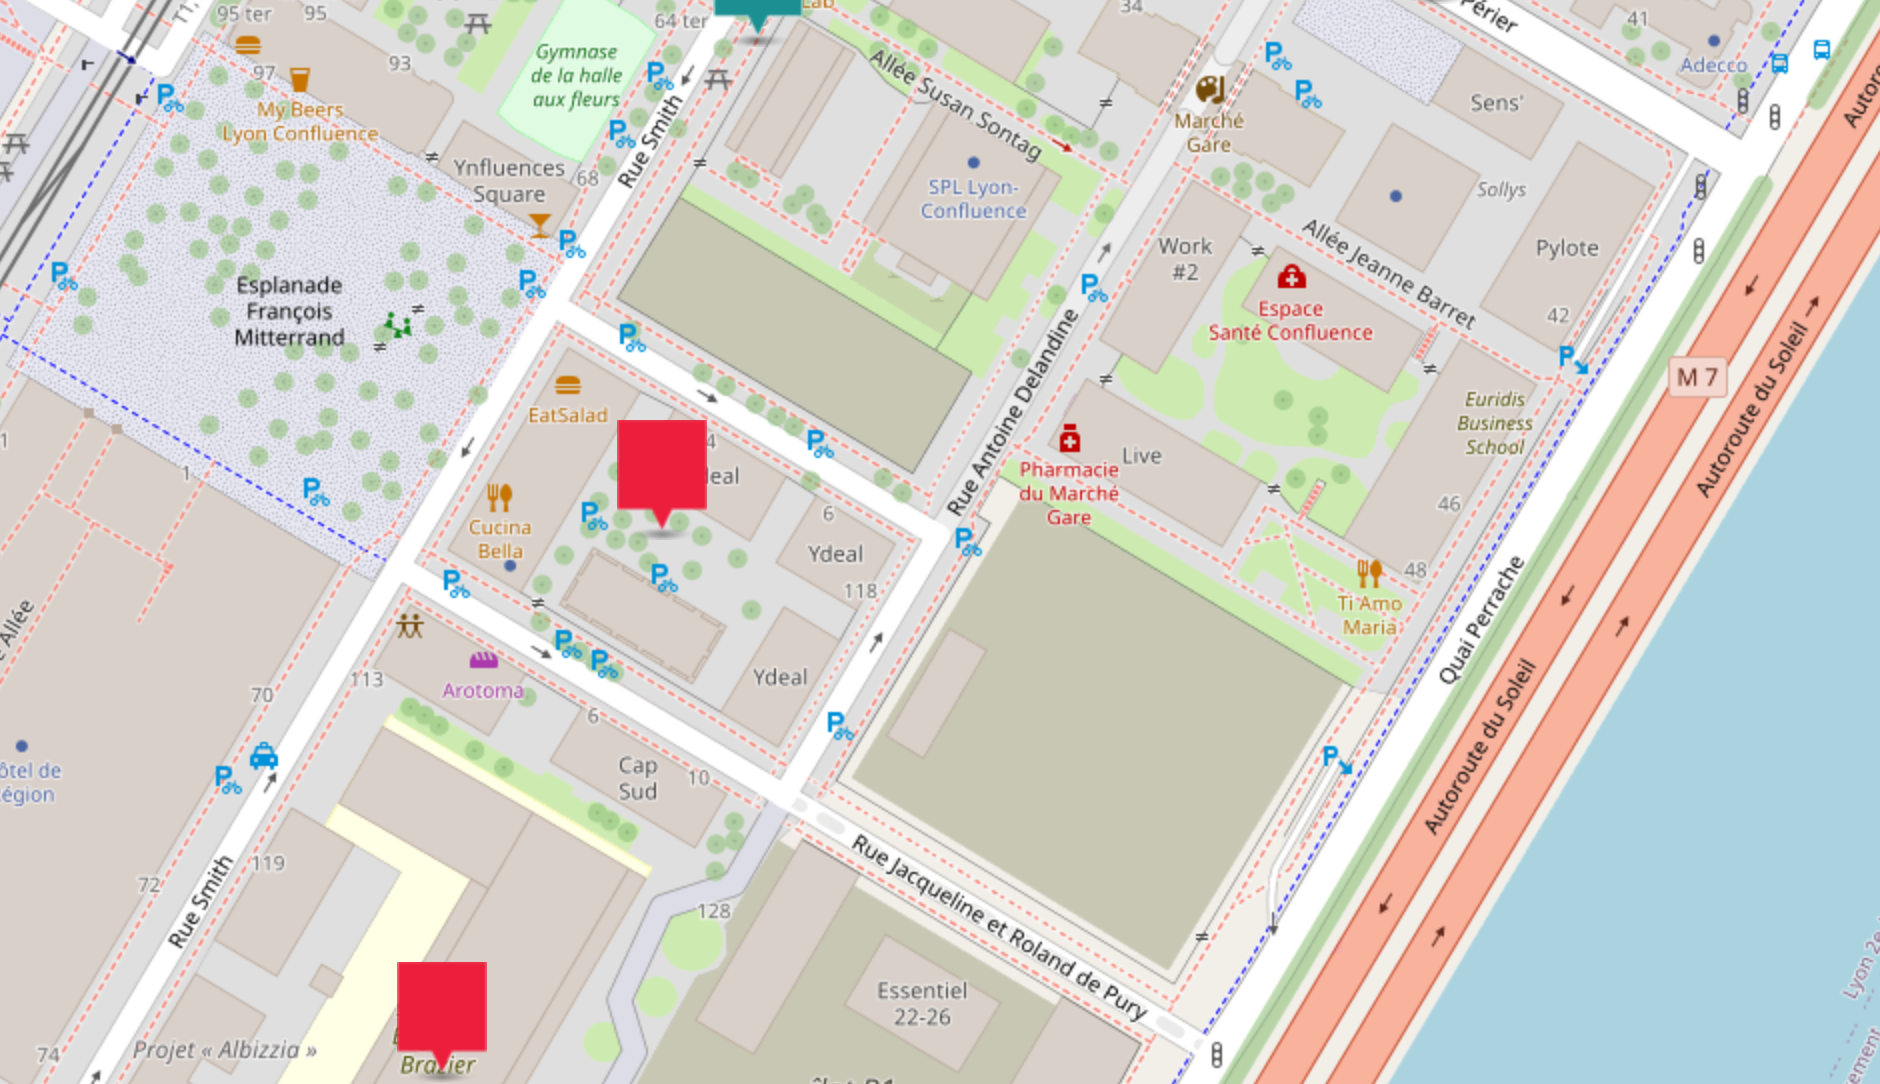
Sollys comprises three housing blocks located on Rue Casimir Perier and west of Quai Perrache, around the Marché Gare concert venue currently under renovation. This project is part of the Eurêka Confluence partnership, winner of the call for interest “Industrial Demonstrators for the Sustainable City”. The 11 buildings will feature housing, office space, businesses and an innovative health centre.
HEALTHCARE IN THE CITY CENTRE
The health centre, devoted to prevention, will have a surface area of 1,000 sq. metres. Opening up onto the garden at the centre of the housing block, it will be staffed by about thirty healthcare professionals and stakeholders. It demonstrates the commitment to putting healthcare and wellbeing at the centre of the reflection on urban development, initiated back in 2003.
REVERSIBLE BUILDINGS
One of the buildings in the Sollys project will be reversible, meaning that the offices can be turned into housing units, and vice-versa. This potential for reversibility brings flexibility to the development’s role in the neighbourhood. It could be implemented when the A6/A7 motorways are decommissioned and turned into city boulevards.
NEW FEATURE: COLLABORATIVE HOUSING
Sollys includes an 11-unit collaborative housing programme. The future residents are assisted by Atelier Pop Corn (group project planning) during workshops, where they co-design the shared spaces on the ground floors and on the rooftops.
The co-building workshops quickly embodied the concept of harmonious living. The future residents got to know each other and started sharing ideas, information and services, two years before moving into the same building. We saw this community emerge and grow. We gave them the tools to understand and act autonomously. This assistance is reassuring for first-time home buyers."
Stéphanie Cagni, co-founder and partner of Atelier Pop Corn