PHASE 2
SALLE MARCHE GARE: A TRANSFORMED HERITAGE
Marché Gare, a new life for "Bâtiment Porche"
For 50 years, "Bâtiment Proche" was the entrance to the wholesale market, the "belly" of Lyon. It has become Marché Gare, a public cultural facility for all and the new gateway to the Quartier du Marché. A symbol of the site's history, its renovation echoes the metamorphosis of the Confluence: a mixed neighborhood where people live well together, focusing on sobriety, the circular economy and community.
Direction and animation: On Stage Production (2022)
Images: Thierry Bazin, Marion Bornaz, Devisubox, INA, Martin Rolland Tamar'ana, On Stage production
iN BRiEF
- Completion date : 2022
- Stakeholders :
- Atelier d'architecture Carte Blanche (project manager and authorised representative)
- Denizou (construction economist)
- Frairot (structural design and engineering firm)
- Philae (design and engineering firm specialising in fluids)
- Codex (worksite scheduling, steering and coordination)
- Rez’on (acoustics)
- Creafactory (engineering film specialized in stage equipment
- Surface area : 1 750 sq. metres
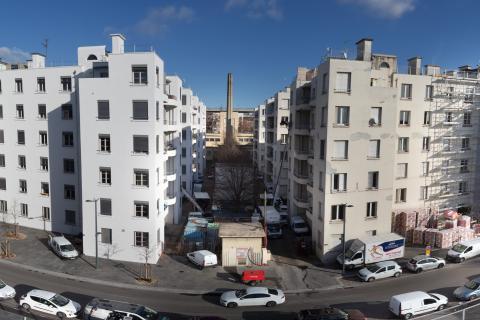
Bâtiment Porche, the latest site photos


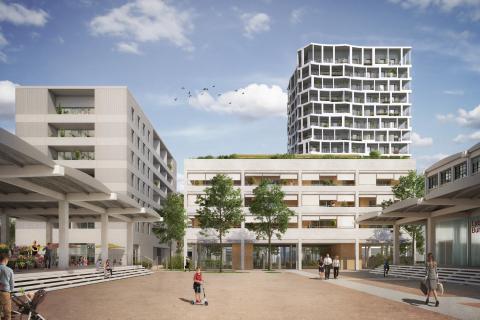
Bâtiment Porche, the project in pictures


detailed development plan
- upgrading the building and bringing it into compliance with the standards
- increasing the capacity of the concert hall (400 people as opposed to 300 prior to the renovation)
- creating a second stage area
- creating interactive spaces that are open to users of the district (cultural café, meeting room, exhibition space, etc.)
- redesigning the premises for use by associations (offices, meeting rooms, relaxation areas, etc.)
- redesigning the backstage areas (dressing rooms, catering, production offices, etc.)
- comprehensive energy renovation with the objective of earning low-energy building certification and integrating renewable energy:
- connecting into the district heating system, which is two-thirds powered by renewable energy
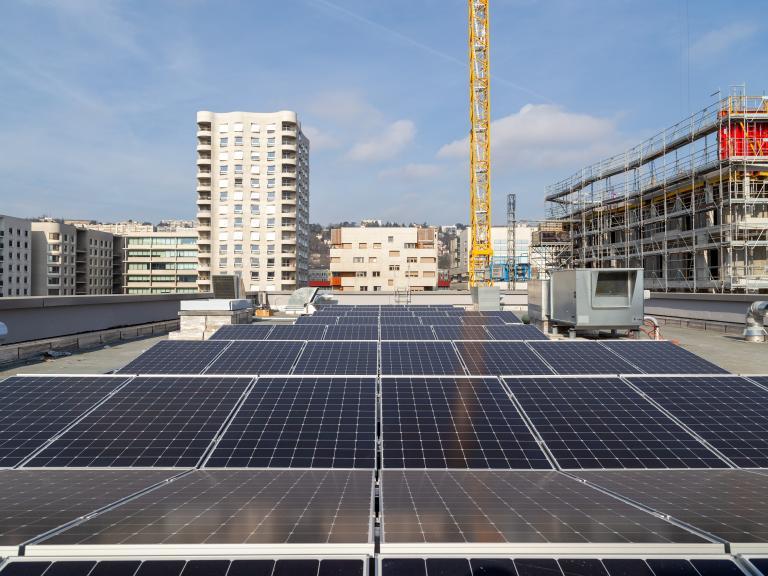
- generating electricity with photovoltaic panels on the roof
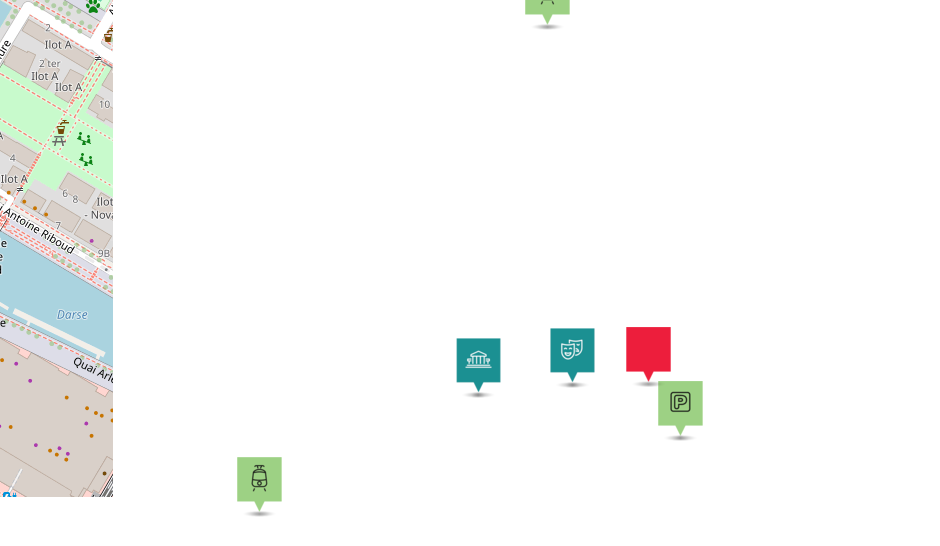
Locate
UNIQUE FEATURES
PRESERVED IDENTITY
Although the building’s two wings were partially demolished, special attention was given to preserving the architecture of this iconic Confluence building. The preservation of the facades and the integration of more contemporary materials will create an overall mineral-based design that is simple and well-balanced, bearing witness to the site’s industrial past. The goal is to highlight the building’s initial function, which, after being the gateway to the railway market for nearly 50 years, has become the gateway to the Market Quarter.
A MODERNIZED LAYOUT
The design by the Carte Blanche architectural firm creates "a lively, unifying and festive space, representative of the action-packed, alternative spirit of the contemporary music venue (SMAC)". The concert hall will increase its capacity from 300 to 400 concertgoers, and the building’s new organisation will facilitate new activities fostering encounters between artists and audiences of all kinds. A bar, a stage area, a meeting room and offices are the new spaces that will be conducive to this kind of interaction. Audiences will surely enjoy the optimal reception and concert facilities, and professionals will appreciate the modular, open-ended venue that will adapt to their new ideas as they emerge. The end result will be a comprehensive, seamless experience conducive to cultural encounters and exchange.
The project preserves the heritage of the Market Building, while updating it to adopt to the ways in which contemporary music is played and performed. By also aiming high in terms of environmental and energy performance, the design looks to the future.
Atelier d’architecture Carte Blanche
HIGH ENERGY EFFICIENCY
The project aims to meet the energy performance requirements of the BBC Renovation label. The rehabilitation will fully meet the environmental targets set by Lyon Confluence. 160 sq. metres of photovoltaic panels will also be installed on the roof. As the building will be connected to the district heating system, its power supply will include two-thirds renewable or recovered energy.
INTEGRATED INTO THE ENVIRONMENT
A key challenge of the project is to keep a performance hall in an environment that is more sensitive than it had been previously, due to a higher population density and the proximity of residential buildings. The project provides for optimal management of noise disturbances from the venue and from the audience, before, during and after concerts. The project will maintain a connection with the surrounding public space (Place Hubert Mounier square), and passageways and waiting areas will be managed efficiently and safely.
The renovation explained by its actors (2021)