Rinck-Sahlmas
Rinck, social ties in a mixed development
IN BRIEF
- Delivery date : 2019 (phase 1) / 2020 (phase 2)
- Stakeholders :
- CCAS (Manager)
- Bouygues Bâtiment Sud-Est (General contractor)
- Agence Naud & Poux (Architects)
- Atelier Vera & Associés (Architects)
- Prelem (Fluid Research Office)
- Etamine (Environmental Studies Office)
- Veritas (Control Office)
Rinck-Salhmas, project in pictures


DETAILED PROGRAM
- Three buildings :
- An 80-unit seniors' residence (autonomy residence) and 2 CCAS personnel accommodation units.
- A 42-room student residence (CROUS)
- A tertiary building, housing 1,416 m² of office space (CCAS)
- At the heart of the block: 1,530 m² of gardens and communal green spaces
Locate
SPECIFICITES
Enhanced intergenerational links
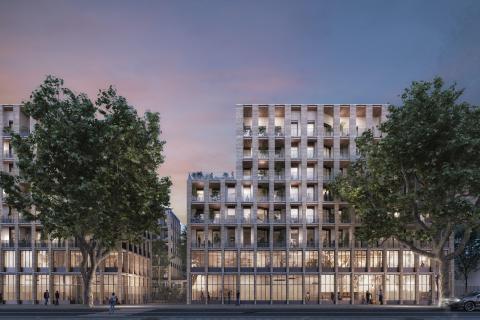
Designed to be used for a variety of different activities by residents of different ages, the three buildings will house elderly residents, students and workers. At the heart of the block, the garden has been designed as a large collective meeting space.
This green space will form a lively street spanning the length of the block, and will feature squares and leisure spaces. The friendly atmosphere and proximity will enhance the ties between residents of all ages.
Open onto urban activity
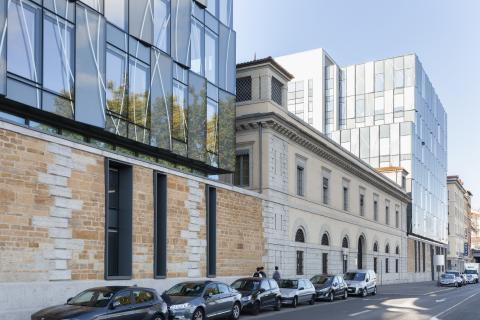
The urban integration of this real estate complex will contribute to the relations between its occupants and life in its public spaces. The ground floors is equipped with large glass facades which offer views . It meets the desire of the urban architect: offer transparency and co-visibility from the street to the garden. An architectural choice that facilitates the urban integration of Rinck in the district.
Well-thought-out mixed housing
In order to guarantee a good quality of life, the design of the CROUS and autonomy residences seeks to make the most of natural light and generous shared spaces. In the seniors’ residence, the large size of the rooms will provide great comfort to people with reduced mobility. The CCAS building will be independent and will respond to a logic of rational simplicity and efficiency to help visitors find their way through the building.
A symbiosis between the three entities
The mixed nature of the programs will also be in evidence in the buildings’ architecture and volume. The facades of the seniors’ residence and CROUS student residence, though different in aspect, will share the same height and shape, so that the fit between the two buildings will be as smooth as possible. The architecture of the CCAS building will set it apart, so as to guide visitors towards it.