PERRACHE
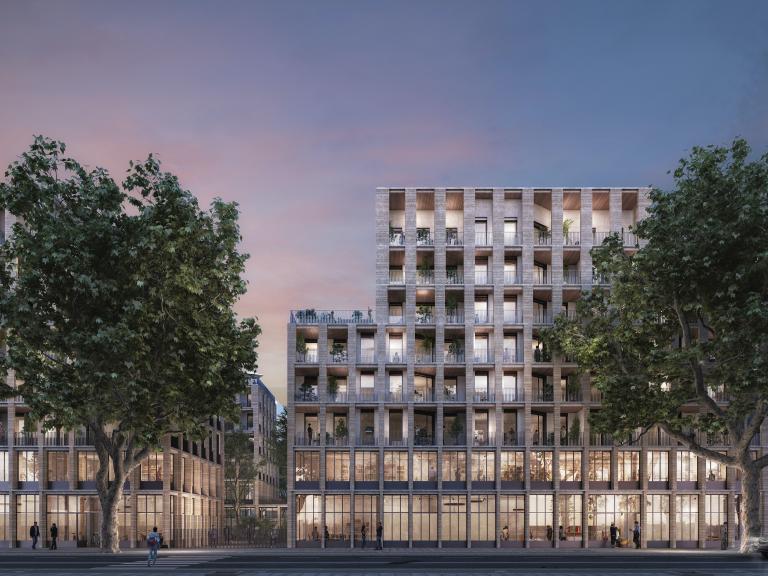
ICF Block, cours Suchet is changing
IN BRIEF
- Expected completion: undefined
- Stakeholders:
- ICF Habitat Sud-Est Méditerranée (project management)
- Rue Royale Architects
- Petitdidierprioux Architects
- Eegenie (environmental studies office)
- Atelier du Bocal (landscape architects)
- TPFI (structure-utilities-economics office)
- Genie Acoustique (office)
- Biminmotion (BIM Process)
- Total area: 9 400m²
ICF Block, projet in pictures



DETAILED PROGRAM
- 72 housing units
- 46 social housing units for rent
- 26 affordable housing units for sale
- 1,630 m² of tertiary activity space
- 300 m² of retail and activity space
- two local services
- a nursery school
- a health and social center
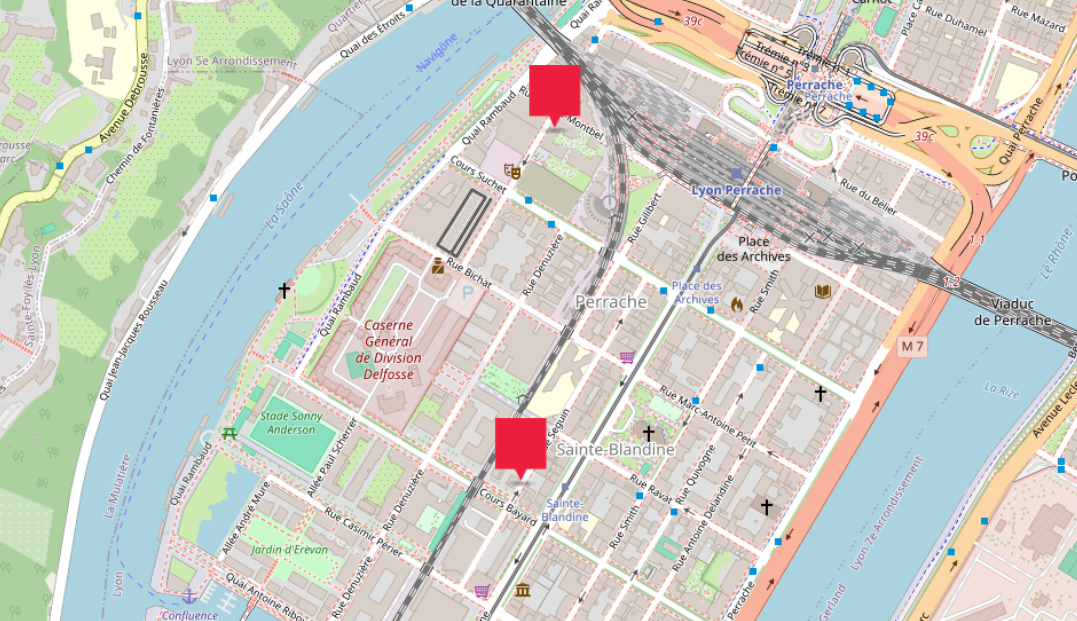
Locate
SPeCIFICITIES
An ambitious environmental program
As for the development of La Confluence, the block will aim to be environmentally friendly by generating as little carbon as possible during construction, and by building mixed wood and concrete facades. The total energy consumption of the housing units will not exceed the set goal of 120 kW/h per m²/year.
A cooling island will be created right in the centre of the development, thanks to the density of trees planted directly into the earth. Arranged like a patio, it will receive the sun to the North and stay more in the shade to the South. Green rooftops will also help maintain the general temperature of the block.
Part of the city
The program includes social housing units for rent, affordable social housing units for sale, offices and shops. Two local amenities will be provided: a nursery school and a health and social center. The architects have kept harmony in mind, whatever the type of building. The structure of the facades will embody the strong link between the housing units for sale and those for rent, as well as between commercial activity spaces and public spaces.
«This new block will be a genuine city on a small scale set around a vast garden. Its unifying and structural architecture will build upon the existing urban fabric. »
Didier Richard, Rue Royale Architectes
Shared spaces for social cohesion
The spaces have been designed to promote social cohesion. The aim is for the inhabitants, office staff and users of public spaces to all come together. In order to do so, the architects have designed two spaces:
- A green space at the centre of the block, visible by all.
- Three shared terraces jointly managed by the residents of each program.
Secluded and functional spaces
The architects have focused particularly on the practical aspects of the 72 housing units. Corridors have been reduced to give way to more living space, the rooms’ shape and the position of the windows have been thought out in order to place furniture easily, and a lot of storage space has been included. Loggias and balconies have been designed as an extension of the living spaces and act as real “outdoor rooms”.