

CHAMP
Re-enchanting the city with Zadiga-Cité
IN BRIEF
- Completion date: 2022
- Stakeholders:
- SAS ZADIGA (project owner)
- Atelier Thierry Roche & Associés (architect)
- SINCE Studio (interior designer)
- Base (landscaper)
- HTC (economist)
- ADIS (structural design and engineering firm)
- OTEIS (fluids, thermal and environment engineering)
- Génie Acoustique (acoustics)
- SIAF (design and engineering firm and roads and utilities)
- BTP Consultants (building control)
- Total surface area: 1,350 sq. metres (floor area)
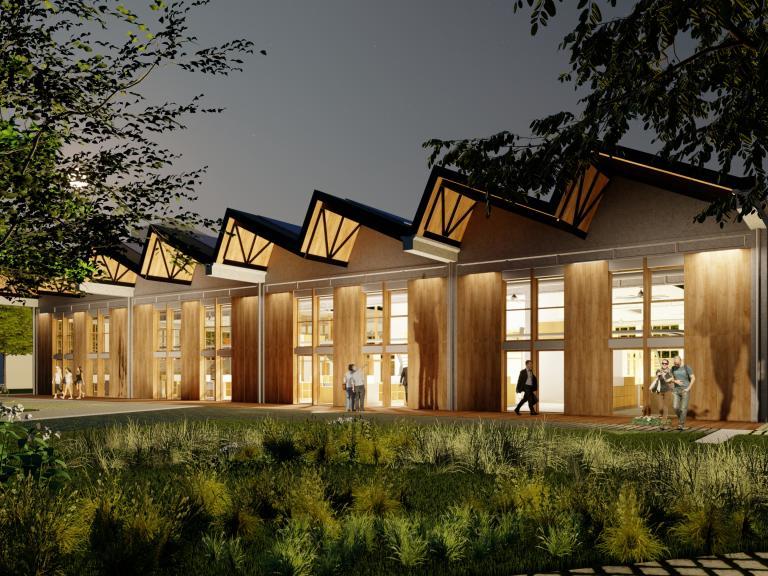
ZADIGA-Cité: the project in images

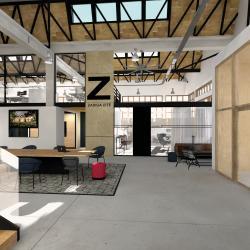

ZADIGA-Cité: the Garage in photos


DEVELOPMENT PLAN
Refurbishment of the “Garage”, a former hangar of the Marché Gare:
- private offices and meeting rooms on the ground floor and mezzanine floor:
- Atelier Thierry Roche & Associés
- SIAF
- SCIPAG
- tenants
- common areas on ground floor:
- reception with exhibition hall, a coworking space and a cafeteria
- toilets
- changing rooms
- utility rooms and servers
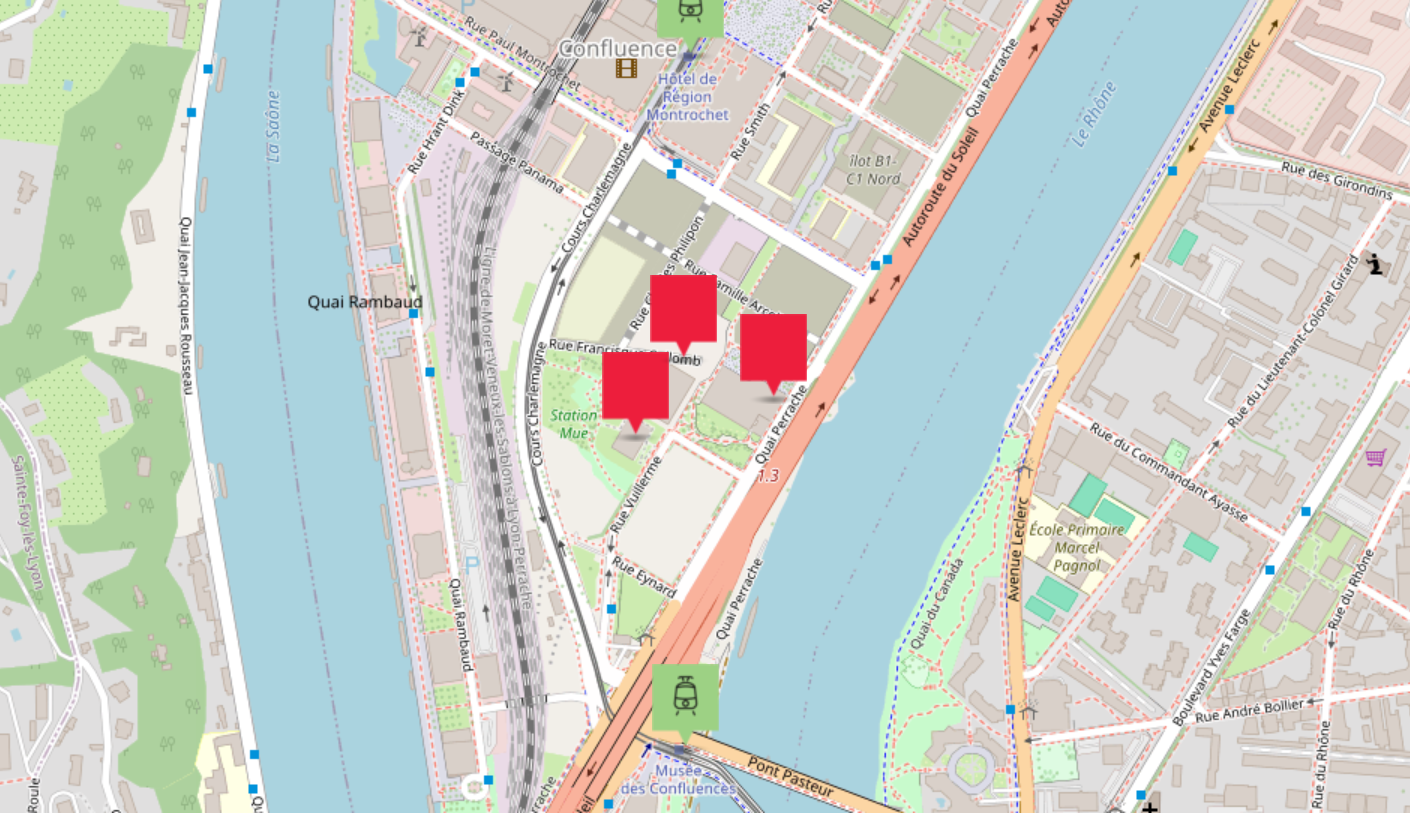
Locate
UNIQUE FEATURES
RESILIENT HERITAGE, DRIVING CHANGE
To contribute to the strong environmental dimension of Le Champ, ZADIGA-Cité is seeking to preserve the soul of a historic building: a former hangar of Lyon’s railway market, of which only the shell remains, with a ceiling height of 5 metres. Building on this framework, the goal is to design a multi-purpose positive-energy space at Energy Level 4 and Carbon Level 2 of the E+C- standard (known as “E4C2”): ZADIGA-Cité will have a self-consumption rate of 80%.
To reach this objective, a combination of technical and architectural choices are being made in accordance with bioclimatic guidelines, including, by extension, the use of bio-sourced materials. The focus is mainly on the following points:
- insulation of the facades
- natural lighting
- the heating/ventilation system
- energy production
Additionally, in an effort to explore the ways in which ZADIGA-Cité will anticipate the increasingly significant effects of climate change, the roof is a key element of the architectural design. The saw-tooth roofing addresses all four of the above-mentioned factors. An interface, a source of ample daylight and part of the natural, night and day ventilation system, the south-facing roof also features solar panels to generate electricity.
This saw-tooth roof is typical of the workshops and factories of the Industrial Revolution, and is also unique for its wood and metal structure: a pragmatic alternative with both environmental and financial advantages. In addition to the building’s technical features designed to counteract urban heat, the natural setting of Le Champ with generous woods, destined to become an inhabited forest, will mean that no AC system will be needed, and the occupants will enjoy excellent hygrothermal comfort.
A QUIET PLACE TO MEET, THINK, PRODUCE AND INNOVATE
In parallel to the energy efficiency component, the Garage eco-renovation project also has a social aspect. It’s based on a cross-cutting vision with a focus on the occupants’ comfort and health (in both mind and body), understood to be important for the efficiency, interpersonal intelligence and creativity of companies.
The building's design is thus notable for its openness to the surrounding environment, which is teeming with plants and wildlife. This peaceful setting in the middle of a dense urban environment offers a new experience of the city and construction, from the way the building is designed to the way its spaces are used by the occupants. One method for reaching this goal is to bring together specialised professionals who would never normally interact, so they can collaborate on creating a different world by combining their knowledge and skills. The idea is to bring about discussions, tools and projects that would never have emerged otherwise.
This concept is embodied by a welcoming space conducive to forging ties, right at the entrance of ZADIGA-Cité: an area capable of hosting different types of events, and a coworking centre. The design is reminiscent of a village square, promoting a sense of wellbeing and leaving it up to each person to decide whether they want to interact with others, or not.
This bustling, alternative building core will have an atmosphere and resources conducive to ethical reflection about the city, as part of a process of research and development. The goal is not to innovate for the sake of innovation, but to shape a world being changed by social upheaval.
In order to make collaboration an experience worth having, be it remote or in person, with the potential for the kind of serendipity that fosters innovation, a co-creation room, adjacent to the hall, will be made available to partners. This timeless space is also a way of integrating international culture, by making openness a source of inspiration: observing and talking about what is going on elsewhere, free from any geographic boundaries.