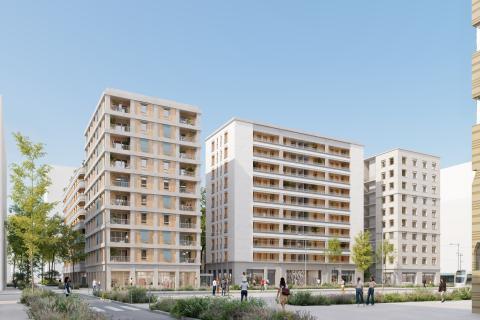
E4 NORD BLOCK
E4 Nord, a housing block for comunity living
Overview
- Delivery date: 2028
- Stakeholders:
- Vinci Immobilier Lyon Rhône Alpes (contracting authority)
- Lipsky Rollet Architectes (project management)
- Tectoniques Architectes / Ingénieurs (project management)
- Ville de Lyon
- SPL Lyon Confluence (planner)
- Total surface area: 12,780 m2 FA (5 buildings)
programme
- 2,350 m2 for a multi-purpose gymnasium, incorporating a climbing gym
- 8,600 m2 for housing, with:
- 4,700 m² of housing for sale on the open market,
- 2,700 m² of student housing,
- 1,200 m² of housing eligible for intermediate rental housing (LLI).
- 1,640 m2 for commercial real estate, with:
- 800 m² of standard commercial real estate,
- 800 m² of affordable commercial real estate,
- 300 m² of active ground floor uses
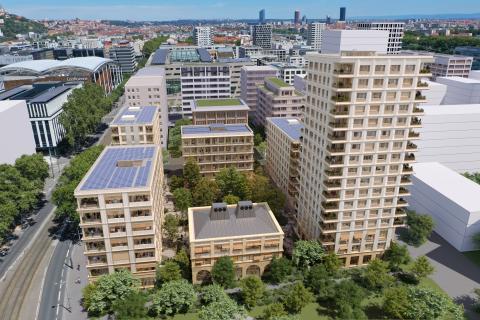
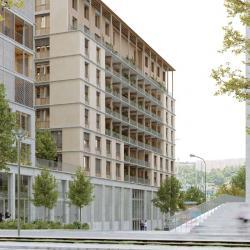
E4 Nord en images




Locate
DETAILS
A new facility, for all
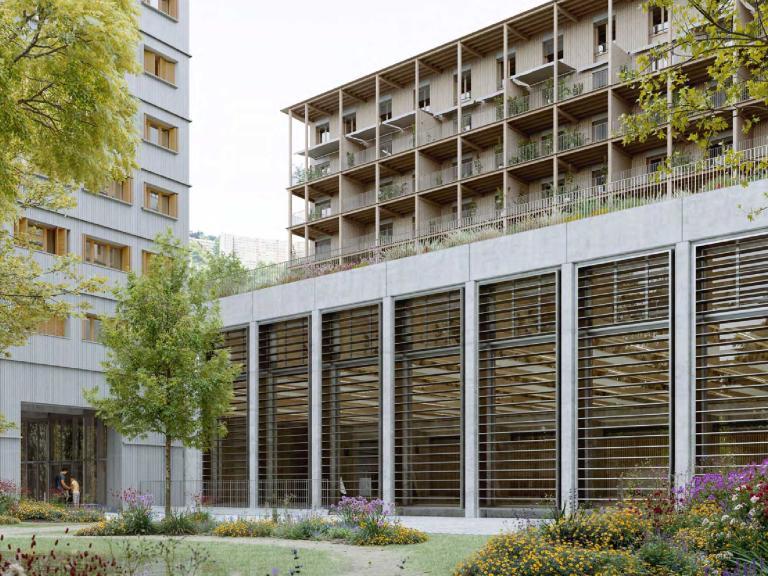
A municipal multi-purpose gymnasium will complete the range of facilities in Confluence, specifically aimed at associations and schools. It will blend energy efficiency, restricted resource use and architectural quality, with a structure that combines concrete with a visible wooden framework. The public entrance will open on to an expansive lobby with double-height ceilings, from which you can access the multi-purpose gymnasium (with 250 seats in the stands), the changing rooms, and the climbing gym. Natural light will be omnipresent, thanks to north-oriented dome-shaped skylights on the roof, and an opening onto the inner courtyard.
Low-carbon design
The E4 Nord block will supply residents and users of the district with locally produced renewable energy, with production capacity guaranteed by 341 solar panels installed on three roofs. The inner courtyard features an abundance of plants in open ground, designed to resemble a spacious garden of over 1,000 m². The garden and two green roofs will help cool down the offices and apartments during the summer period. The apartments are all dual-aspect and oriented in two or three directions, ensuring both thermal comfort and high-quality liveability, for all. A building exclusively dedicated to housing will be designed as a demonstrator for eco-friendly and low-carbon techniques, built from wood with straw insulation and covered in raw earth plaster, in line with SPL Lyon Confluence's sustainable building specifications and the sustainable housing reference framework from the Métropole de Lyon.
A residence dedicated to students
The E4 Nord block will include a social student residence with 101 studios, to increase the range of student housing in the area. Confluence has firmly established itself in the new knowledge economy, with a dense and diversified higher education ecosystem. It is currently home to 8,400 students and offers a wide range of courses. Each studio will be dual-aspect and enjoy unimpeded views of Les Balmes and the quays, an exceptional type of housing for student accommodation. Another innovative aspect of the project is its focus on mobility, with a secure space for bikes on each floor.