ZAC 2
D3 BLOCK, OBJECTIVE: AFFORDABLE HOUSING
en bref
- Delivery date : 2027-2028
- Stakeholders:
- Quartus (contracting authority)
- Lyon Métropole Habitat (contracting authority/manager)
- ADOMA (manager)
- BAMAA (architect)
- Parc Architectures (architect)
- Insolites Architectures (architect)
- Marco Rossi (landscape architect)
- TERRE ECO (engineering firms)
- Milieu (engineering firms)
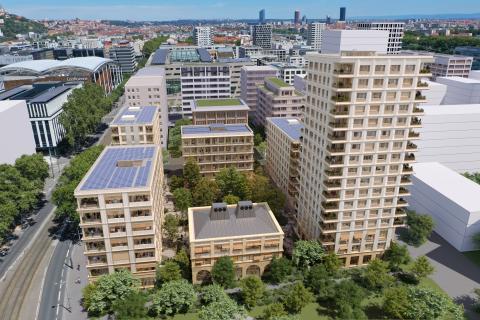
- Total surface area: 17,100 m² in floor area (6 buildings)
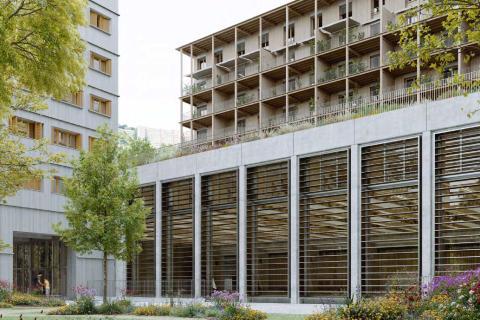
The D3 Block project in images


programe
- 296 housing units:
- a social residence with 117 units,
- 160 PLUS-PLAI housing units ,
- 76 housing units for sale on the open market,
- 46 LLI housing units,
- 14 BRS housing units.
- 1,210 m² of commercial space on the ground floor.
- 380 m² dedicated to a ‘capable’ logistics area
DETAILS
AN ADAPTED PROJECT
In the current context of the housing crisis, this project was secured by transforming the programme of two buildings initially planned for offices into residential use. LLI and BRS units were also added, to allow middle-income households to access the property market and respond to difficulties related to first-home ownership.
A SOCIAL RESIDENCE WITH 117 UNITS
Managed by Adoma, a key organisation in the solidarity space, D3 Block’s social residence will offer adapted housing solutions for people experiencing financial or employment difficulties and who are unable to find housing on the traditional property market: young people seeking their first job, workers in financial precarity, welfare recipients, single-parent families, and so on.
GUARANTEED QUALITY OF LIFE
D3 Block meets goals for environmental performance and innovation thanks to its bioclimatic design that aims to promote natural light and ventilation. The units will be dual-aspect and oriented in two directions, with interior earthen walls to allow for better thermal regulation. Renewable energy will be produced by solar panels placed on the rooftops. One of the buildings will use geo-sourced solid stone for its weight-bearing structure, thereby improving the project’s carbon footprint. Inside, the ceilings of the living spaces will feature visible wooden beams, providing more warmth and character. The entire block will be connected to the urban heating network.
An optimised basement
The 620 m² of underground space will be optimised with the installation of flexible low-carbon mobility services for goods and people. Part of the basement will be left unfinished and used as an urban logistics hub. Another part will be occupied by shared mobility services.
This project is supported by the European Commission as part of the European ASCEND and MED Colours projects, coordinated by SPL Lyon Confluence.
In April 2026, a Call for Expressions of Interest (CEI) was launched to identify one, or more, companies to operate this optimised basement. It takes part of an overall strategy aimed at ensuring efficient urban functioning, by developing sustainable and innovative mobility solutions. Candidates will present their proposals to a jury in late June 2026. The successful bidder will then receive one year of support from the developer to jointly develop a robust technical and financial model, prior to the appointment of the future operators in September 2027, with commissioning scheduled for the first half of 2028. Discover the AMI application file.