WITH YOU
La Confluence seen by its students
A pleasant neighbourhood, where more activities and services are needed
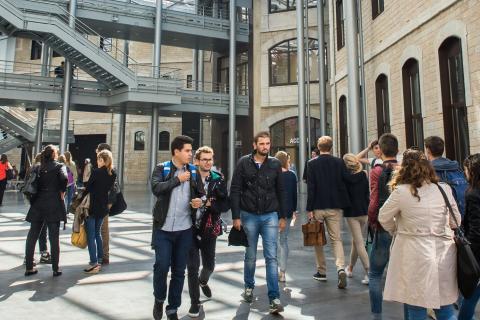
On the whole, the students see La Confluence as a quiet, pleasant district to live in. However, they would like it to be livelier, with more events and facilities tailored to student life. Asked what they see as essential in a student district, they mainly mentioned :
- in terms of local retail outlets: supermarkets, bakeries, pharmacies and chemists, bars, cafés, bookstores and stationery shops
- in terms of services: doctors, workspaces, laundromats, gyms and sports facilities.
Close-up on public spaces and mobility
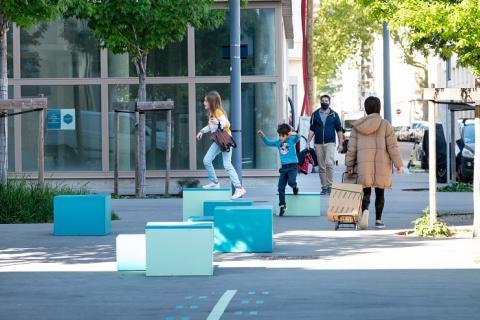
As for public spaces, students like the neighbourhood’s greenery. In addition, they would like more drinking fountains, public toilets, rubbish bins and ashtrays. They are also looking for places to work, eat comfortably or get together in a friendly atmosphere.
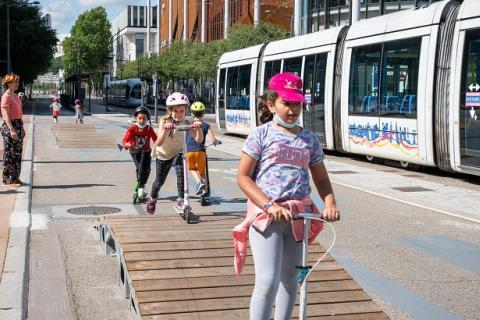
Regarding mobility, most respondents travel by public transport or train, and finish their journey on foot. They enjoy the neighbourhood’s calm atmosphere. Many are cyclists and wish to see dedicated cycle lanes and secure parking.
Surveys to design future developments
These lessons learned will help to shape the neighbourhood’s future. This includes development of the Place Truphémus (2025) and Place Mounier (2023) squares, as well as design and scheduling of work on the upcoming B1-C1 Nord block, along the Rhône, which will feature more than 12,000 sq. m. for higher education, street-level businesses and more.
More broadly, these sociological surveys help improve our knowledge of urban lifestyles. They are used to identify everyone's needs in order to design facilities adapted to life within the community for as many as possible.