Rue Delandine
CHEMIN DES ÉCOLIERS: A NEW STREET FOR CHILDREN DELIVERED!
RECAP
- Dates :
- delivery (phase 1 west side): April 2023
- delivery (phase 2 east side): late 2025
- Stakeholders:
- SPL Lyon Confluence (prime contractor)
- BIG BANG (design and development prime contractor)
- Atelier Ruelle (design prime contractor)
- Artelia (roads, utilities and infrastructure consulting firm)
- Studio By Night (lighting design)
- Total surface area: 3,500 m2 (70% of which is permeable)
Chemin des écoliers, rue Delandine (phase 1 côté Ouest)


DETAILS
- 23 large trees, 150 shrubs and 880 young trees (20 different species)
- 8 large circular planted areas
- 100 linear metres of fun wooden benches of varying heights
- 12 lampposts for pedestrian spaces
- 7 “colour machines”: fun colourful public lighting
- 1 teepee-shaped rainwater collector
- 1 mini-forest
- 1 observation garden
- 1 fountain and mist-makers
- 5 picnic tables
Locate
SPECIAL FEATURES
A “GARDEN PATH” FOR QUIET STROLLS
In line with the local area's aim to make public spaces greener and more peaceful, Chemin des Écoliers is designed with pedestrians in mind, in a nature-filled, densely planted environment. A wide, spacious and open lane has been created in the middle of big, circular, planted areas, accessible to young children who can safely run around. Parents, grandparents and other users of the local area are also welcome in this space, where a variety of urban furniture invites them to take a break.
When continuing to reflect around a “city for children” and “a street for schools”, the concept for “Chemin des Écoliers” came easily. What if kids went to school by walking through "the forest”, rather than along narrow footpaths? This idea, translated here, also offers a new shaded, cool area at the heart of the Market Quarter.”
Marie-Paule Coassy, project manager, SPL Lyon Confluence
A "GARDEN/SQUARE” TO PLAY AND MEET UP
The colourful Chemin des Écoliers is also a place to meet people, discover yourself and explore the world around us. The paths through the trees are perfect for exploring during playtime, inviting kids on an adventure. Young ones can play with lights and kid-friendly street furniture with the "colour machines”. Kids can enjoy a fun challenge with the wooden benches and logs... Everything is designed to develop the imagination, natural curiosity and openness to the world for young and old.
It's a bit like you're playing truant. School finishes and you find yourself surrounded by nature. Like you're heading off for an adventure, just down the road from home. .
Marie Salvatge, landscaper and designer at BIG BANG
A second phase -the eastern part- will be developed in late 2025/early 2026, once the B1-C1 North project is complete. Educational signs and mist-makers will be added to the development, to make the environment even cooler and more engaging.
THE FRUIT OF LOCAL CONSULTATION
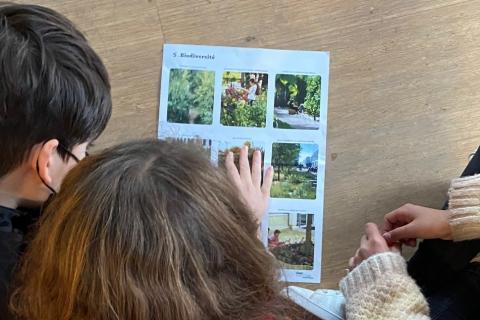
To inspire the designers’ work, the planner organised multiple workshops with children at Germain-Tillion school and their teachers in early 2022. It also performed a large number of interviews with users of the local area, to better understand their expectations around public spaces.
Local resident expectations for the extension of Rue Delandine:
> a peaceful, green street,
> a recreational atmosphere promoting learning and communal living,
> a practical, comfortable space for all types of use.
These desires were taken into account and inspired the design for the garden/square: multiform, allowing for all kinds of use, and inclusive, taking individual requirements into account. In fact, that was the idea behind the seating design. There are places to sit at different heights (35 / 45 / 50 cm) to adapt to all (children, the elderly, people with reduced mobility, etc.) and also develop playful furniture.